
Components for aviation from the 3D printer? For such and other highly safety-critical parts, inline quality assurance is essential. After all, the components must be closely inspected before being installed in passenger and cargo aircraft. The problem: identically printed parts may exhibit slight differences, making it impossible to transfer the results of material sample tests to other components with complete certainty. Conventional destructive testing methods are not an alternative due to their high resource and energy requirements. The same applies to elaborate technologies such as X-ray.
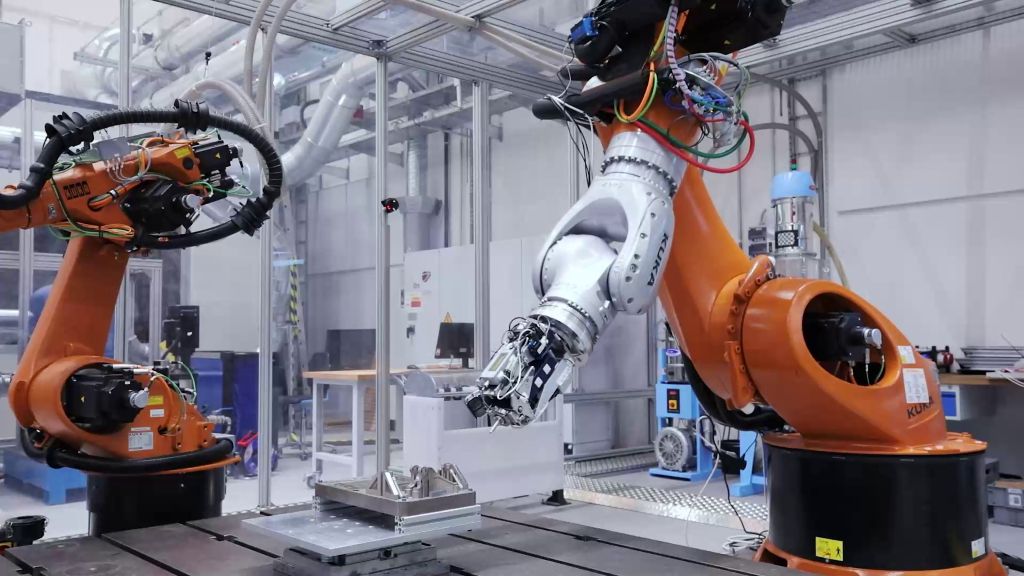
Robot-assisted hardness measurement with a 6-axis industrial robot
In the future, each individual component from the 3D printer could be tested non-destructively: with a testing method developed by Imprintec GmbH in collaboration with the Fraunhofer Institute for Additive Production Technologies IAPT and VisiConsult GmbH in the project 'Enabl3D'. The quality characteristics are captured through penetration testing, process monitoring, and micro-computed tomography – on the finished component, quickly and reliably. In the subproject 'Integration of Hardness Measurement Technology', the team also brought in experts from the Fraunhofer Institute for Production Technology and Automation IPA. The goal was to integrate the measuring head for automated application with a 6-axis industrial robot. 'Together with Imprintec GmbH, we conducted initial trials and feasibility studies to integrate the measuring head via the robot in series production,' explains Lukas Werdin, a researcher at Fraunhofer IPA. The challenge: while the measuring system is fixed on a table in the testing laboratory, inaccuracies can occur due to the robot arm. Therefore, the researchers investigated whether all desired measurement points on the component are reachable with the robot arm and with what accuracy the measurements can be repeated. 'Our main focus was on positionability, positioning accuracy, and the quality of the measurements,' Werdin specifies.
The result was consistently positive. All desired measurement points could be accessed and examined with the robot, and the quality of the measurements was very good. 'The deviation was in the single-digit percentage range – a very good result for an initial application in conjunction with a robot,' says Werdin.
Contact:
www.ipa.fraunhofer.de