




QA Expert Days 2026
Quality Assurance Industry Highlights at a Glance
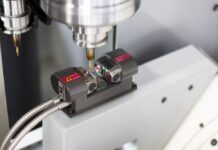
Precise laser measurement for micro tools
The LC54-DIGILOG laser measurement system from Blum-Novotest will be presented for the first time at EMO 2025.
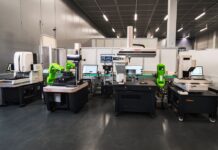
Growth by Design
New Mitutoyo Europe President Presents Plans
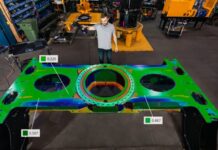
Creaform at EMO 2025
Automated and portable 3D measurement solutions at EMO 2025
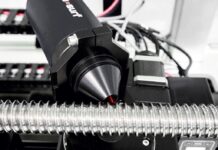
Stray Light Technology Next Level
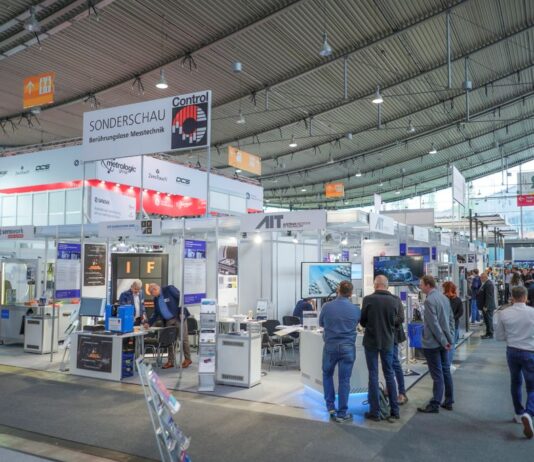
Mahr presented a comprehensive stray light portfolio at Control 2025

Two-Method Measurement System
Renishaw presents its innovative Equator-X Two-Method Measurement System

Intelligent measuring and researching
Innovative research project to optimize multidimensional measurement strategies starts
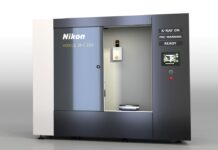
X-ray and CT in Quality Assurance
Nikon introduces the X-ray and CT system VOXLS 20 C 225
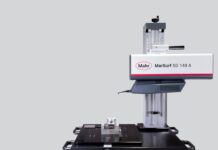
Allrounder for surface measurement technology
Roughness and contour check in one pass


Automated Quality Inspection of Large Components
Hexagon presents new variants of the PRESTO Quality Station for automated quality inspection for large-format applications with various throughput rates.